
- PROJECT
- Oaktree and Applegarth
- LOCATION
- Ashington, United Kingdom
- CATEGORY
- Development
Development
Oaktree and Applegarth
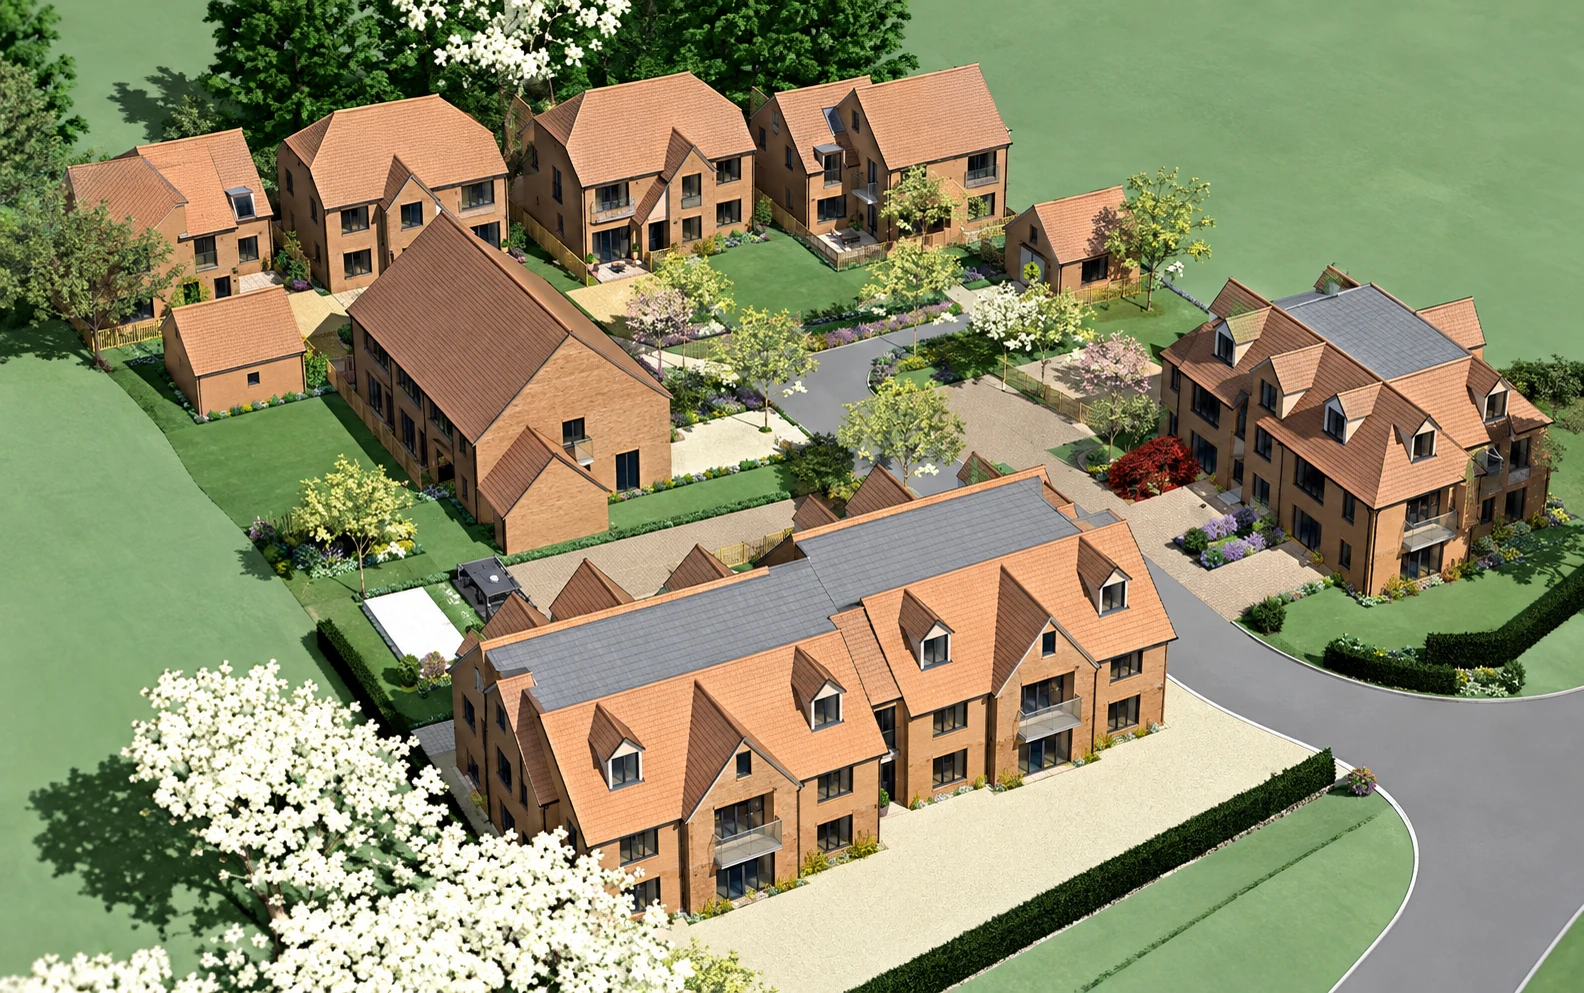
A planning proposal for four detached homes, three terraced houses and 15 two-bedroom apartments on adjoining sites totalling 5,400 m². The design uses a Surrey vernacular of red-brown brickwork and plain tile cladding. Work included site measurements, planning presentations and building regulations drawings.
Earlier project context
Grafik Architects.. Greenspace Architects was founded in 2010.
learn about Herman Fourie and Greenspace Architects.