
- PROJECT
- House Du Toit
- LOCATION
- Waterkloof Ridge, Pretoria
- CATEGORY
- Residential
- PRACTICE
- Greenspace Architects
Residential
House Du Toit
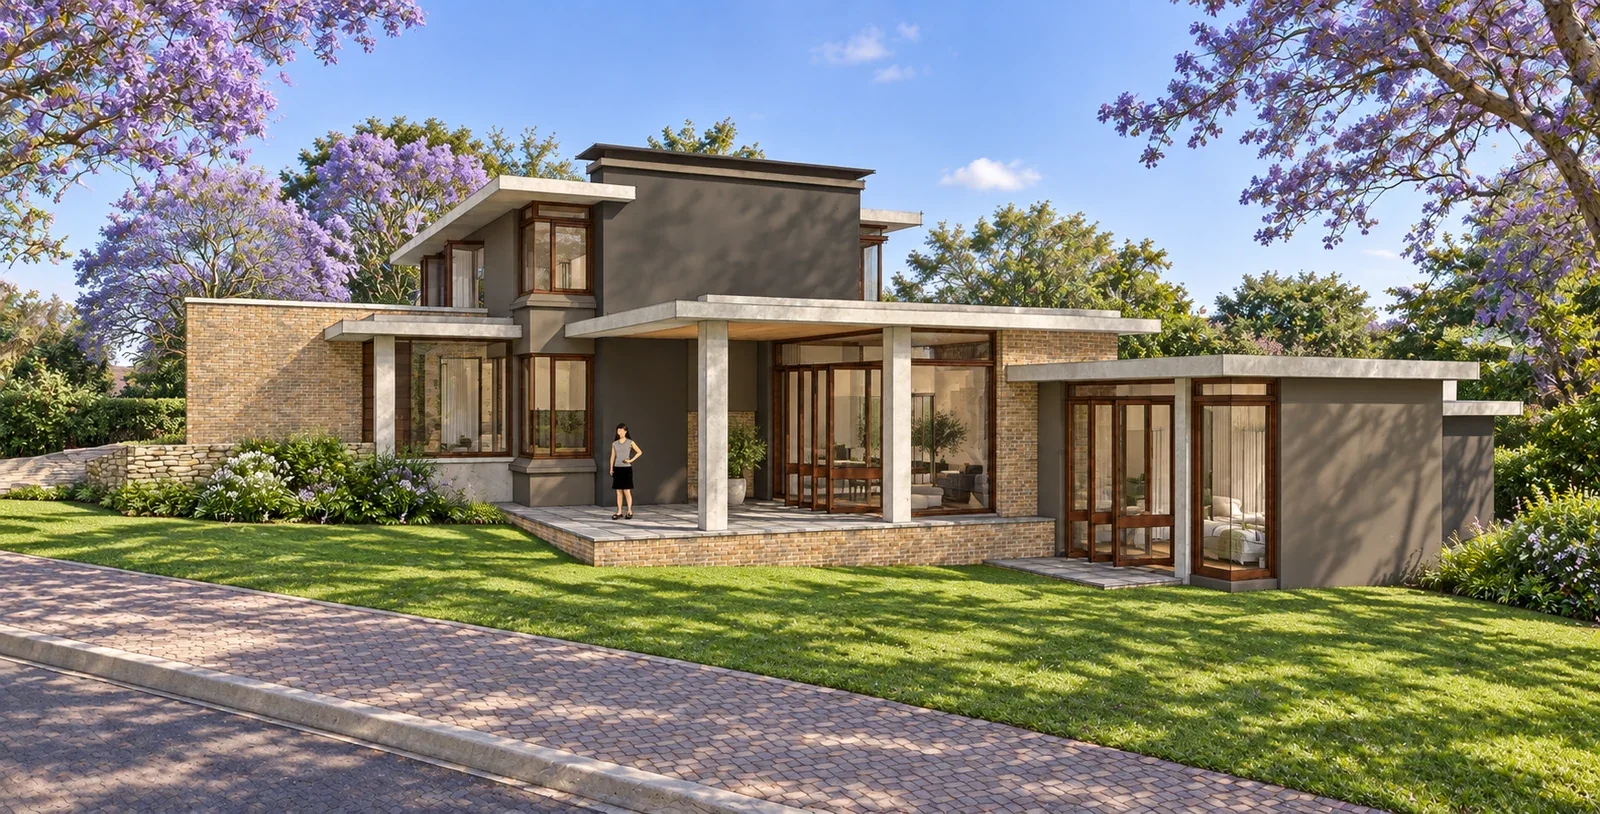
A contemporary mid-century style family home on a subdivided plot in Waterkloof Ridge, Pretoria. This house follows the successful completion of the House Du Toit, Gouritz. This new house pays homage to the grand mid-century brick-and-concrete style dwelling of the era and have large iroko wood windows under large concrete roof overhangs.
learn about Herman Fourie and Greenspace Architects.


Editorial coverage
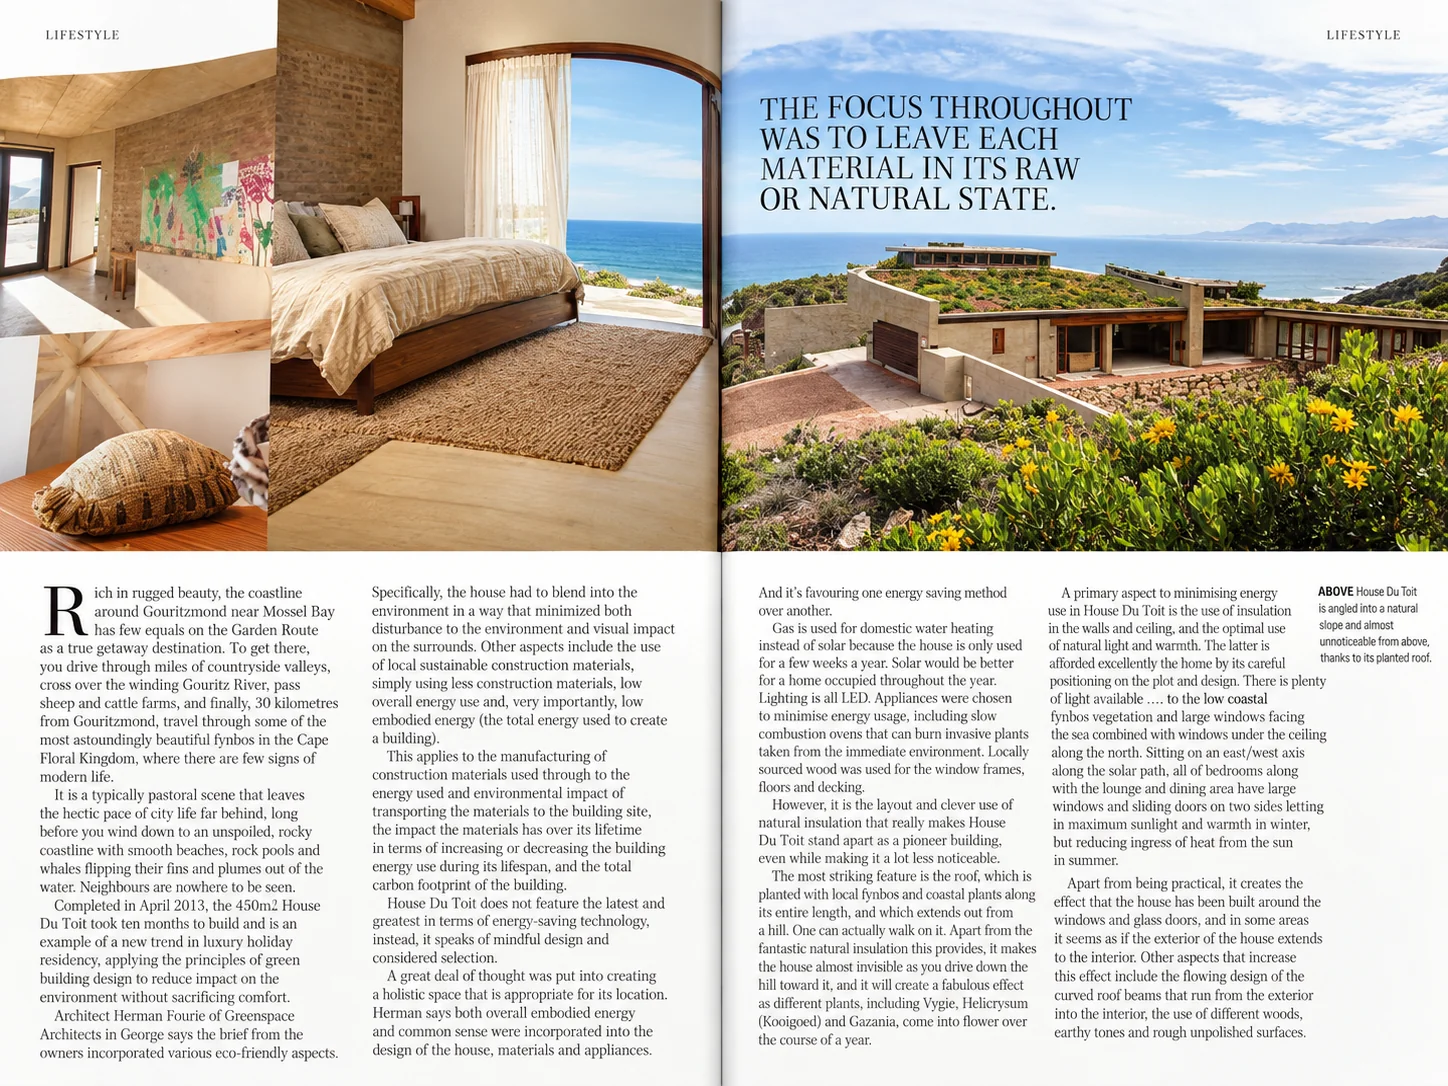
House du Toit was featured in SOUTH Magazine, December 2013. The magazine feature documents the project; it is editorial coverage, not an award.