Greenspace ArchitectsCAPE TOWNGARDEN ROUTE

Contemporary architecture.
Contextually considered.

Keerweder, Buffels Bay — coastal house at dusk
Keerweder · Buffels Bay

01 / THE PRACTICE

Herman Fourie, founder of Greenspace Architects

Greenspace Architects

A dedicated architectural practice founded by Herman (Harry) Fourie in 2010, working across Cape Town and the Garden Route.

From its Cape Town and George bases, Greenspace Architects designs homes, adapts heritage buildings and undertakes education, commercial and residential development projects. Explore architectural work in Cape Town, George and the Garden Route, and Langebaan.

Herman (Harry) Fourie · Founder & Professional Architect SACAP Pr Arch 21066 · Green Star SA Accredited Professional

Founder & Professional Background

Herman qualified at the University of the Orange Free State, receiving a Bachelor of Architecture Studiorum in 1998 and a Bachelor of Architecture in 1999. His experience spans South Africa and the United Kingdom, from individual houses and heritage projects to education, commercial work and large urban residential developments.

As a project architect in London, he led design teams and planning submissions for major developments including 31–39 Millharbour and Bridges Wharf, and worked on a range of residential projects with Grafik Architecture. Returning to South Africa, he established himself in the Garden Route in 2006 before founding Greenspace Architects in 2010.

Environmental thinking has been part of the practice from the outset. Herman is a Green Star SA Accredited Professional, with a particular interest in passive design, energy efficiency, natural materials, water-conscious design and the relationship between architecture and landscape. Projects such as House du Toit at Gouritsmond—featured in SOUTH Magazine for its approach to green design—demonstrate an architecture in which orientation, climate, material choice, indigenous planting and energy use are considered together rather than as separate additions.

Today, offices in Mowbray, Cape Town and George connect a network of associates stretching from Plettenberg Bay to Langebaan. Herman remains personally involved in each project, from initial concept and municipal approvals through to contract administration and completion.

Greenspace approaches architecture as a response to client, climate and place—creating buildings that are carefully considered, enjoyable to live in, economical to operate and closely connected to their landscape.

References and awards
Ella Street residence in Bo-Kaap, Cape Town

Ella Street Bo-Kaap

Bo-Kaap, Cape Town · Residential · Heritage

01
Street view of the contemporary House Koo residence in Green Point, Cape Town

House Koo

Glengariff Rd Green Point, Cape Town · Residential · Heritage

02
Street view of the apartment building at Lenmore Development, Mowbray, Cape Town

Lenmore Development

Mowbray, Cape Town · Development · Heritage

03
House Grobler in Hartenbos, Mossel Bay

House Grobler

Hartenbos, Mossel Bay · Residential

04
Exterior view of House Ibhubesi on its sloping Herolds Bay site

House Ibhubesi

Herolds Bay, George · Residential

05
Exterior and courtyard view of House Vonk in Wilderness, George

House Vonk

Wilderness, George · Residential

06
Garden-side exterior of House Singleton, Oranjezicht, Cape Town

House Singleton

Oranjezicht, Cape Town · Residential · Heritage

07
House Huysamen, George — entrance and exterior view

House Huysamen

George · Residential · Heritage

08
House Marshall, Kloof, KwaZulu-Natal — project view

House Marshall

Kloof, KwaZulu-Natal · Residential

09
Exterior of Montagu Ridge 03 at Fancourt, George

Montagu Ridge 03

Fancourt, George · Residential

10
Contemporary coastal home at Keerweder, Buffels Bay, at dusk

Keerweder, Buffels Bay

Buffels Bay, Knysna · Residential

11
GIPT Go George Blanco Station, Blanco, George, Blanco, George — project view

GIPT Go George Blanco Station, Blanco, George

Blanco, George · Commercial

12
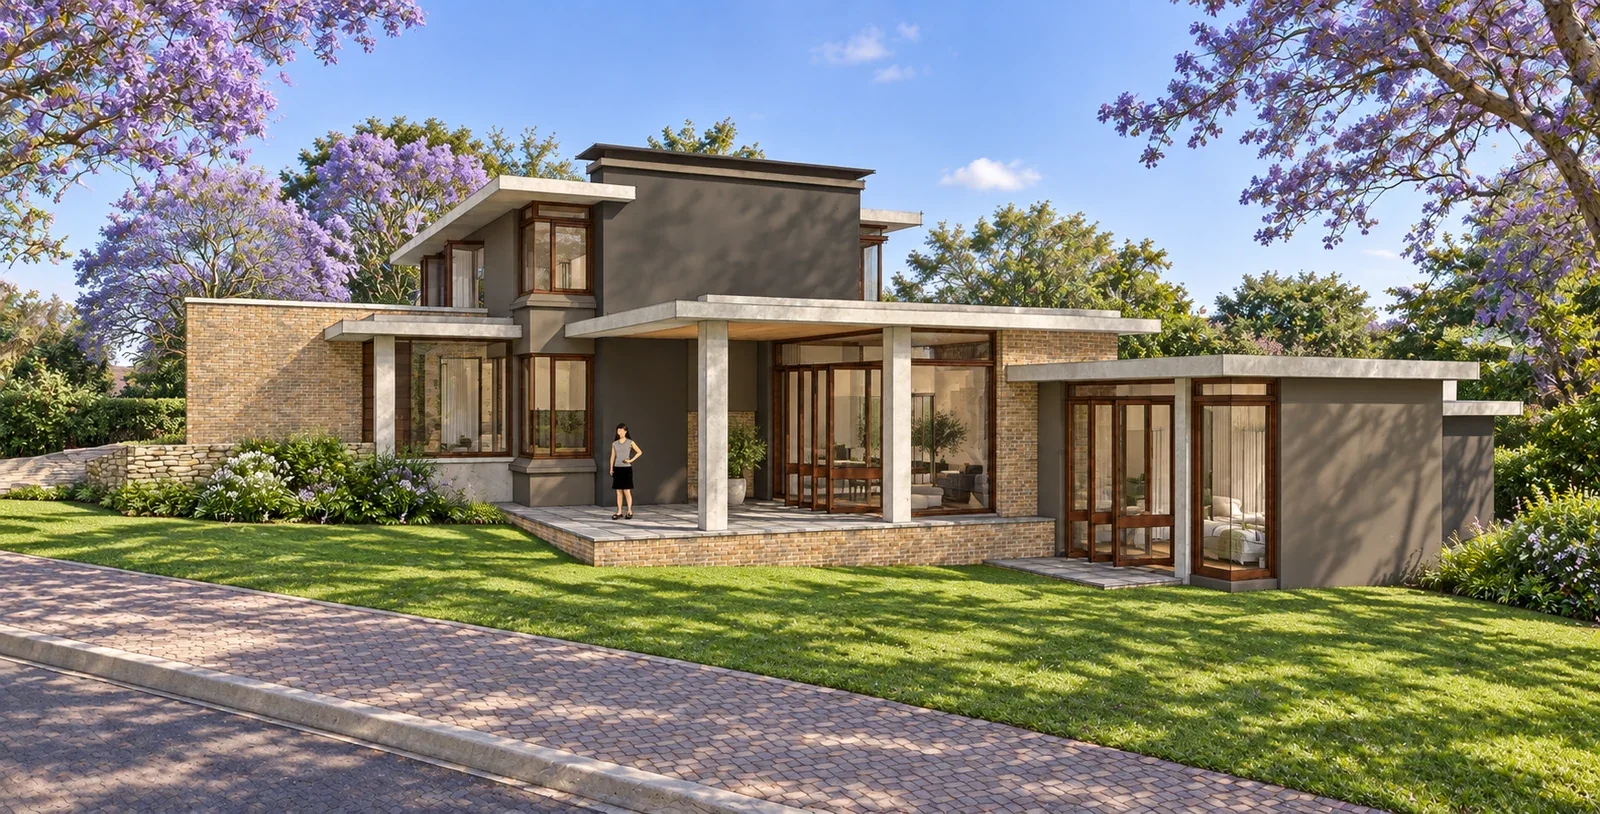
Exterior view of House Van Zyl, Stilbaai

House Van Zyl

Stilbaai · Residential

13
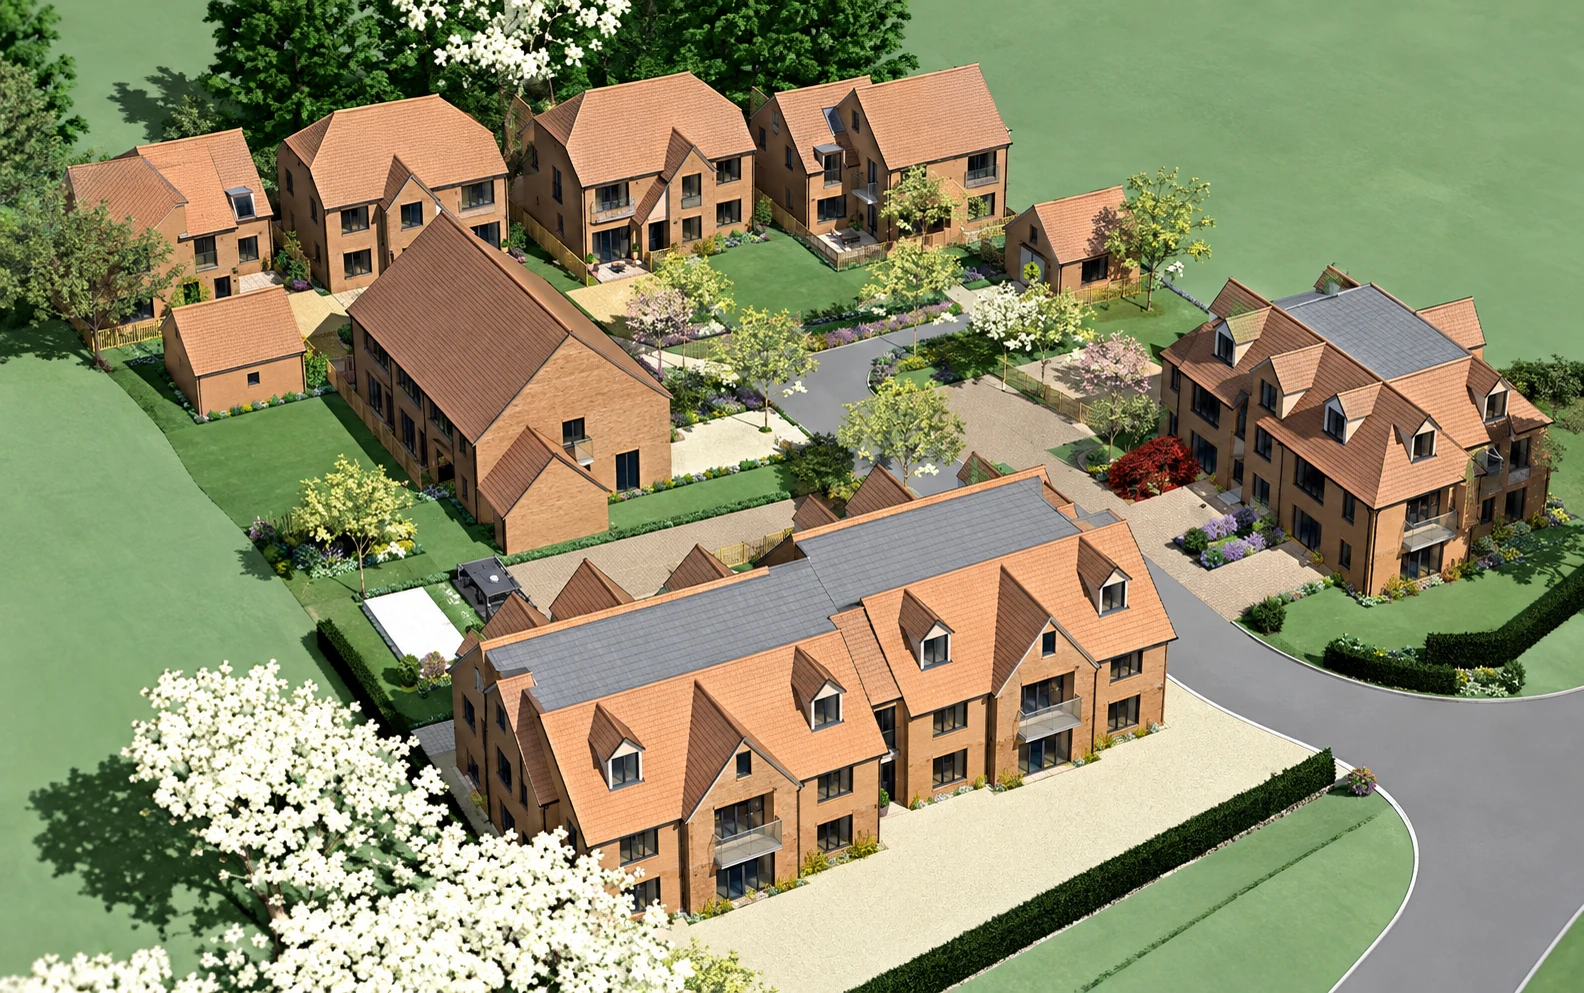
Architectural visualisation of the Stockenstrom residential development in George

Stockenstrom Development

George · Development · Heritage

14
Exterior view of House Van Dyk at Langebaan Country Estate

House Van Dyk

Langebaan Country Estate · Residential

15
Approach to House Skinner at Kingswood, George

House Skinner

Kingswood, George · Residential

16
Sea-facing exterior of House Van Rooyen at Breaker Point, Mossel Bay

House Van Rooyen

Breaker Point, Mossel Bay · Residential

17
House Kottwitz at Fancourt, George, with curved thatched roof

House Kottwitz

Fancourt, George · Residential · Heritage

18
Exterior approach to Montagu Ridge 04 at Fancourt, George

Montagu Ridge 04

Fancourt · Residential

19
Exterior view of House Malan, Pinnacle Point, Mossel Bay

House Malan

Pinnacle Point, Mossel Bay · Residential

20
Living and dining room at Lorelei Guest House, George

Lorelei Guest House

George · Residential · Heritage

21
Street view of the completed homes at Cratam Place, George

Cratam Place

Bodorp, George · Development · Heritage

22
Outeniqua High School — Multifunctional Sports Centre, George — project view

Outeniqua High School — Multifunctional Sports Centre

George · Education

23
Outeniqua High School Research Centre in George at dusk

Outeniqua High School — Research Centre

George · Education

24
Outeniqua High School — Music Centre and Auditorium, George — project view

Outeniqua High School — Music Centre and Auditorium

George · Education

25
House Emanuel, Fancourt, George — project view

House Emanuel

Fancourt, George · Residential · Heritage

26
Exterior visualisation of Sandra’s Closet in George, with the boutique sign clearly visible

Sandra's Closet

George, South Africa · Commercial

27
House Van Greunen, Fancourt, Fancourt, George — project view

House Van Greunen, Fancourt

Fancourt, George · Residential · Heritage

28
House Fischer, Fancourt — exterior view

House Fischer

Fancourt · Residential

29
House Morris, Fancourt — exterior view

House Morris

Fancourt · Residential

30
House Goerner, Fancourt, George — project view

House Goerner

Fancourt, George · Residential · Heritage

31
House Du Toit, Waterkloof Ridge, Pretoria — exterior view

House Du Toit

Waterkloof Ridge, Pretoria · Residential

32
Nando’s Drive-through, George — project view

Nando’s Drive-through

George · Commercial

33
House Stroh, Fancourt, George — project view

House Stroh

Fancourt, George · Residential · Heritage

34
Maneki Store interior at Garden Route Mall, George, with steel flatware displays and the brand’s yellow identity wall.

Maneki Store, GRM, George

Garden Route Mall, George · Commercial

35
House Elsom, Fancourt, George — project view

House Elsom

Fancourt, George · Residential · Heritage

36
House Korsten, Brenton-on-Sea, Knysna — project view

House Korsten

Brenton-on-Sea, Knysna · Residential

37
House Du Toit, Ystervarkensfontein, Gouritzmond — project view

House Du Toit

Ystervarkensfontein, Gouritzmond · Residential

38
House Concannon, Sedgefield — project view

House Concannon

Sedgefield · Residential

39
Glazed gabled residence at House Rough, Denmark

House Rough

Denmark · Residential

40
Bayview Development residential project in Knysna

Bayview Development

Knysna, Garden Route · Development

41
Coastal house at Brenton-on-Sea

House Potgieter

Brenton-on-Sea, Knysna · Residential

42
House Roug, Fancourt, George — project view

House Roug

Fancourt, George · Residential · Heritage

43
Architectural visualisation of Caledon Square in George

Caledon Square — Primi Piatti

George · Commercial · Heritage

44
Home Store at Caledon Square, George

Home Store — Caledon Square

George · Commercial · Heritage

45
Montagu Ridge 01, Fancourt, George — project view

Montagu Ridge 01

Fancourt, George · Residential

46
Interior lounge at Lehele Lodge, Gondwana Game Reserve

Gondwana Game Reserve — Lehele Lodge and Gatehouses

Mossel Bay · Commercial

47
Fancourt Beach House, Glentana — coastal exterior view

Fancourt Beach House

Glentana · Development · Commercial

48
Hayhill Allotment Site, Ipswich, United Kingdom — project view

Hayhill Allotment Site

Ipswich, United Kingdom · Development

49
Oaktree and Applegarth, Ashington, United Kingdom — project view

Oaktree and Applegarth

Ashington, United Kingdom · Development

50
Gyosei Canalside School Site, Milton Keynes, United Kingdom — project view

Gyosei Canalside School Site

Milton Keynes, United Kingdom · Development

51
5th Avenue — Harlow Gateway, Harlow, Essex, United Kingdom — project view

5th Avenue — Harlow Gateway

Harlow, Essex, United Kingdom · Development

52
Islington Surplus Sites, Islington, London — project view

Islington Surplus Sites

Islington, London · Development

53
Walsworth Road, Hitchin, United Kingdom — project view

Walsworth Road

Hitchin, United Kingdom · Development

54
Skylines, Marsh Wall, London E14 — project view

Skylines

Marsh Wall, London E14 · Development

55
Bridges Wharf, Battersea, London — project view

Bridges Wharf

Battersea, London · Development

56
Sailmakers Yard, Commercial Road, London — project view

Sailmakers Yard

Commercial Road, London · Heritage

57
Dundee Street, Wapping, London — project view

Dundee Street

Wapping, London · Development

58
31/39 Millharbour, London E14 — project view

31/39 Millharbour

London E14 · Development

59
Norway Wharf, 640 Commercial Road, London E1 — project view

Norway Wharf

640 Commercial Road, London E1 · Development

60
46 Peckham Grove, London SE15 — project view

46 Peckham Grove

London SE15 · Heritage

61
22–24 Bromells Road, London SW4 — project view

22–24 Bromells Road

London SW4 · Heritage

62
Cedar and Larch Court, Bermondsey Street, London SE1 — project view

Cedar and Larch Court

Bermondsey Street, London SE1 · Development

63
House Conway, Buckhurst Hill, United Kingdom — project view

House Conway

Buckhurst Hill, United Kingdom · Residential

64
Saffron Mills, Bermondsey Street, London SE1 — project view

Saffron Mills

Bermondsey Street, London SE1 · Development

65
Baltic Place, Kingsland Road, London N1 — project view

Baltic Place

Kingsland Road, London N1 · Residential

66
Van Greunen kitchen joinery elevation drawing, sheet 5

Van Greunen Joinery

· Joinery

67
House Grobler Kitchen Unit B joinery illustration

House Grobler

Hartenbos, Mossel Bay · Joinery

68

03 / EXPERTISE

Thoughtful design.
At every scale.

01

Homes & estates

Tailored residential architecture, from individual homes to estate residences. Experience includes Fancourt, Langebaan Country Estate and Pinnacle Point, with appointment as estate architects for Breaker Point, Mossel Bay.

02

Heritage & adaptation

Working with historical fabric to create bright, modern spaces while respecting the character that makes a building valuable.

Caledon Square received the George Heritage Trust Andy Lamont Award. Heritage oversight with the Green Point Built Environment Committee since 2025.

03

Commercial & mixed-use

Commercial projects, high-density mixed-use developments, school buildings and rezoning, informed by experience across the Western Cape and in London.

SACAP Pr Arch 21066Green Star SA Accredited ProfessionalCape Town · Garden Route

04 / LET’S TALK

A place to begin.

Discuss your project
with Greenspace Architects.
Send a project enquiry

admin@greenspacearchitects.co.za+27 (0)72 016 3560

Mowbray, Cape Town
George, Garden Route